
New Construction



Address
8620 Parris Bridge Road, Chesnee, SC
Price
$ 464,999
Property Attributes
- ID#1605015
- TypeSingle Family
- Listing Status Active
- CountySpartanburg
- CityChesnee
- Area033
- NeighborhoodOther
- Zip29323
- StyleContemporary, Craftsman
- Year Built2026
- Price$ 464,999
- Bedrooms4
- Full Bathrooms2
- Half Bathrooms0
- Lot Size1.38 Acres
Data Source:
Greater Greenville MLS (GGMLS)
Property Description
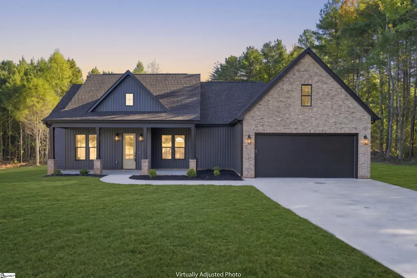
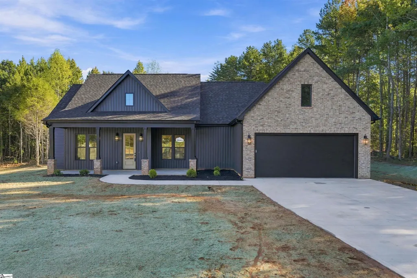
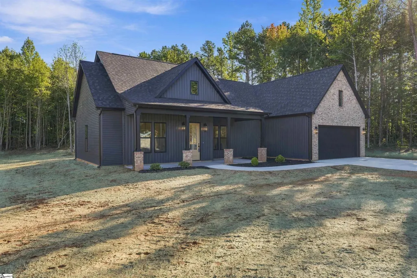
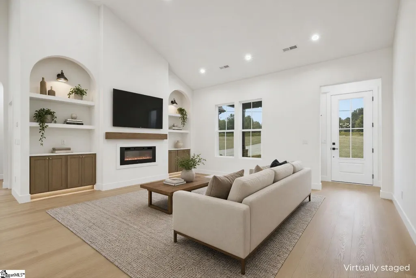
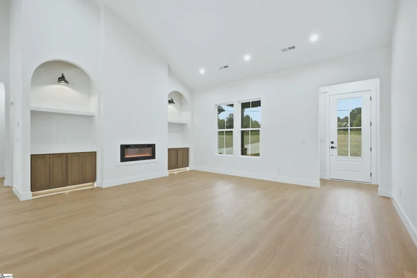
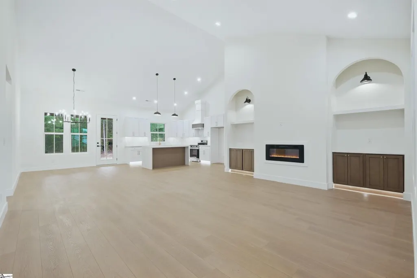
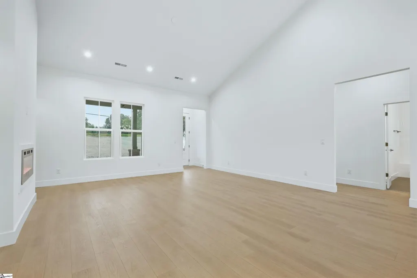
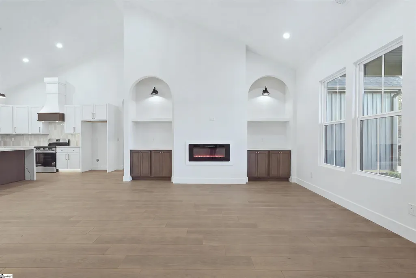
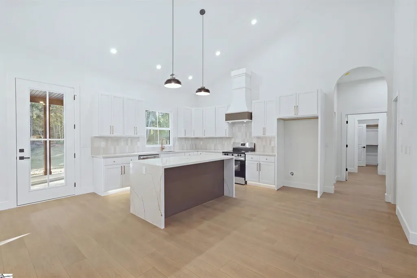
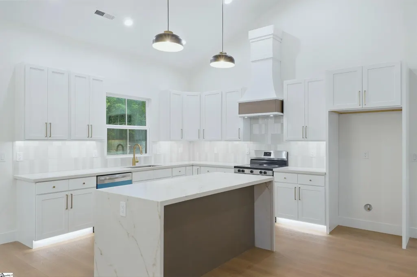
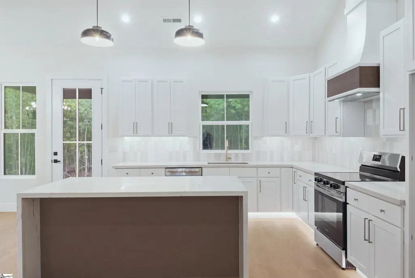
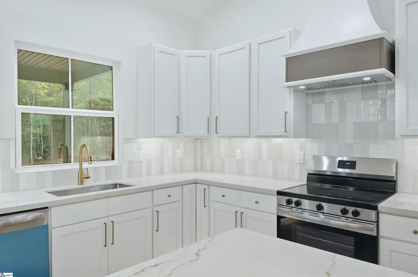
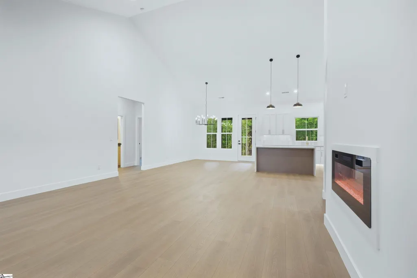
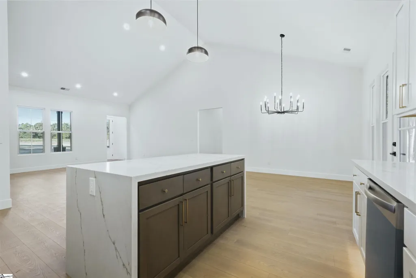
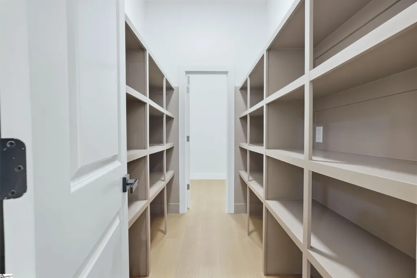
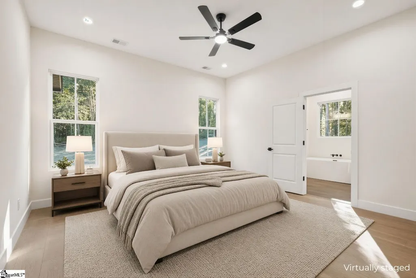
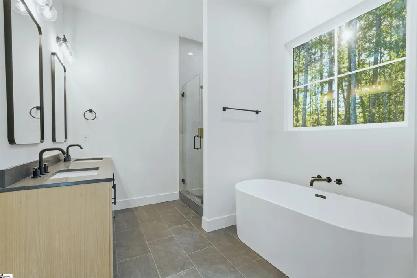
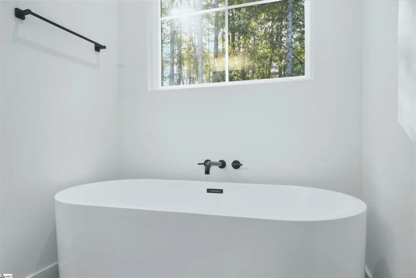
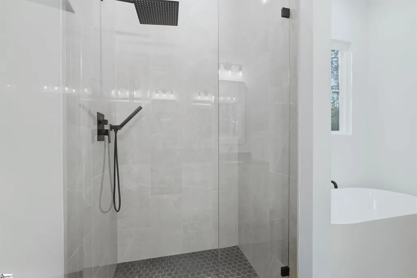
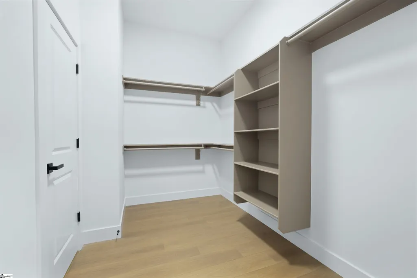
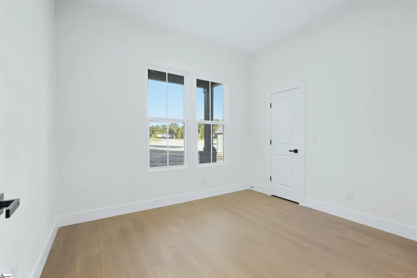
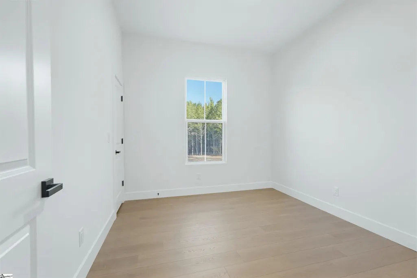
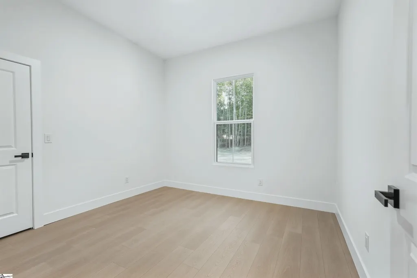
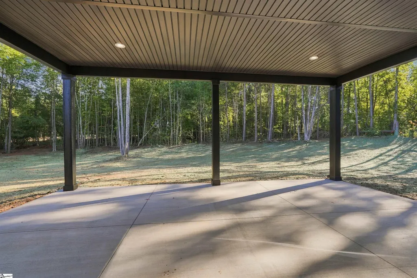
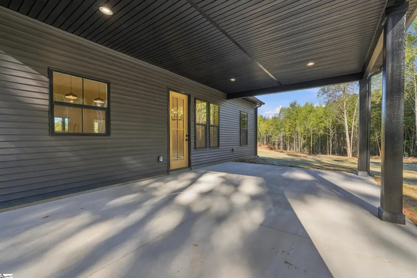
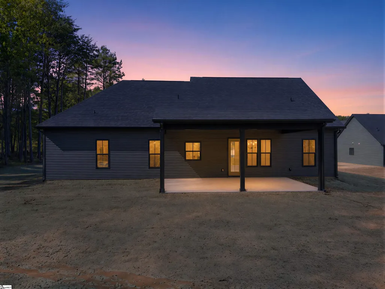
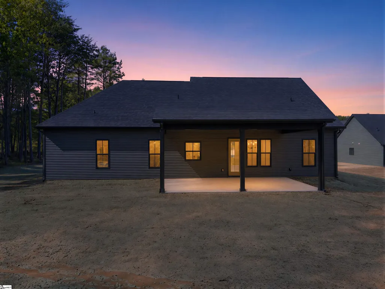
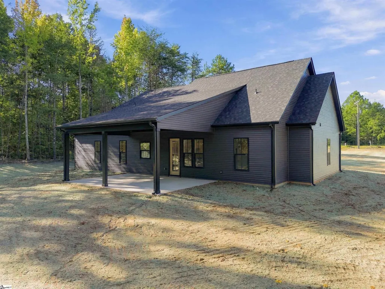
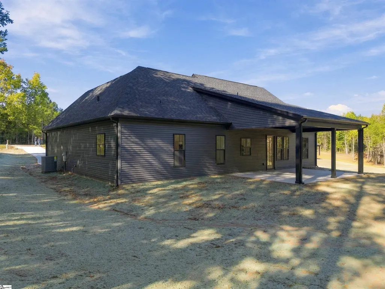
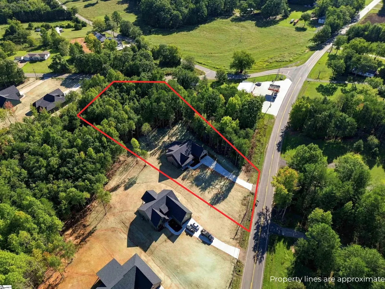
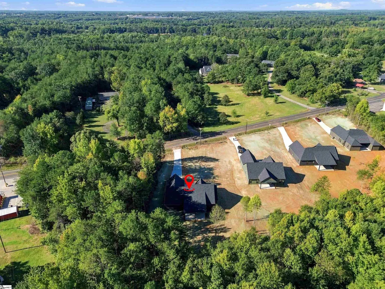
You can't miss this eye-catching new build right off Parris Bridge Rd in Chesnee. The long driveway welcomes you to this single-story modern home, which sits centrally on the level 1.38 acre lot. With no HOA, you have the freedom to explore all the possibilities this property offers. Park your RV or boat next to the spacious home with 4 bedrooms, 2 baths, and a split floor plan. The home offers consistent 10-foot ceilings throughout, complemented by vaulted ceilings that enhance the airy, open floor plan. The living room is wrapped in natural light from large windows and centers around a cozy fireplace. The kitchen checks every box: quartz countertops, a waterfall island, a vented range hood, classy cabinetry, and a chef's dream walk-in pantry with wood shelving. It opens right into the living space, so you're always part of the action. Durable laminate flooring runs throughout the home, with tiled bathrooms for a clean, modern touch. The owner’s suite offers a walk-in tiled shower, free-standing luxury tub, and a large, wood-shelved walk-in closet. The bedrooms are generously sized, and the closets are finished with wood shelving. Out back, the 25x16 covered patio overlooks your own slice of the countryside, framed by tall trees and open sky. No HOA. Take advantage of the access to Sanders Rd at the back end of the property. Located minutes from Chesnee city center and a stone's throw from NC. If you’ve been dreaming of space, solitude, and a home that feels like a getaway, you’ll want to see this one in person. *The seller is offering Seller Concessions toward Buyer’s Closing Costs*
| Price History | |
|---|---|
| 9/26/2026 | Listed $464,999 |
General Features
| Sewer | Septic Tank |
|---|---|
| Heating | Electric,Forced Air,Heat Pump |
| Cooling | Central Air,Electric,Heat Pump |
| Roof | Architectural |
| Appliances | Cooktop,Dishwasher,Electric Cooktop,Electric Oven,Free-Standing Electric Range,Range Hood,Electric Water Heater |
| Garage Spaces | 2 |
| Association Fee Includes | None |
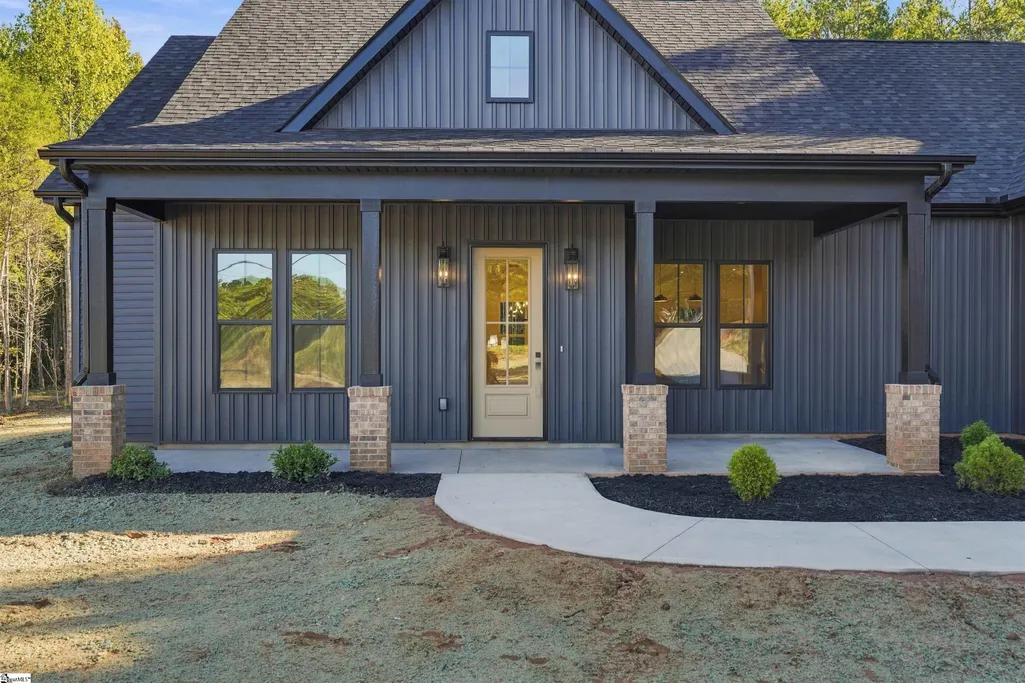
| Patio/Porch Features | Patio,Front Porch,Rear Porch |
| Architectural Style | Contemporary,Craftsman |
| Security Features | Smoke Detector(s) |
| Construction Materials | Brick Veneer,Vinyl Siding |
| Year Built | 2026 |
| Stories Count | 1 |
| Topography | Level |
| Levels | One |
| Property Subtype | Single Family Residence |
| Community Features | None |
| County | Spartanburg |
| New Construction | true |
| Property Type | Residential |
| HOA | false |
| Attached Garage | true |
| Subdivision Name | Other |
| Garage Y/N | true |
| Full Baths | 2 |
| Status | Active |
| Directions | North on Parris Bridge Rd, pass HWY11, and as soon as you pass the gas station on the right, the home is on the right with sign. |
| High School | Chesnee |
| City | Chesnee |
| MLS Area | 033 |
| Lot Size Units | Acres |
| Lot Size Square Feet | 60112.8 |
| Elementary School | Cooly Springs |
| Middle/Junior High School | Chesnee |
| Property Condition | New Construction |
| Building Area Units | Square Feet |
| Living Area Units | Square Feet |
| Builder Name | Homestead Development |
| Standard Status | Active |
Interior Features
| Interior Amenities | High Ceilings,Ceiling Fan(s),Vaulted Ceiling(s),Ceiling Smooth,Countertops-Solid Surface,Open Floorplan,Walk-In Closet(s),Split Floor Plan,Countertops – Quartz,Pantry |
|---|---|
| Basement | None |
| Flooring | Ceramic Tile,Laminate |
| Total Fireplaces | 1 |
| Fireplace Features | Screen |
| Air Conditioning Y/N | true |
| Heating Y/N | true |
| Window Features | Vinyl/Aluminum Trim,Insulated Windows |
| Fireplace Y/N | true |
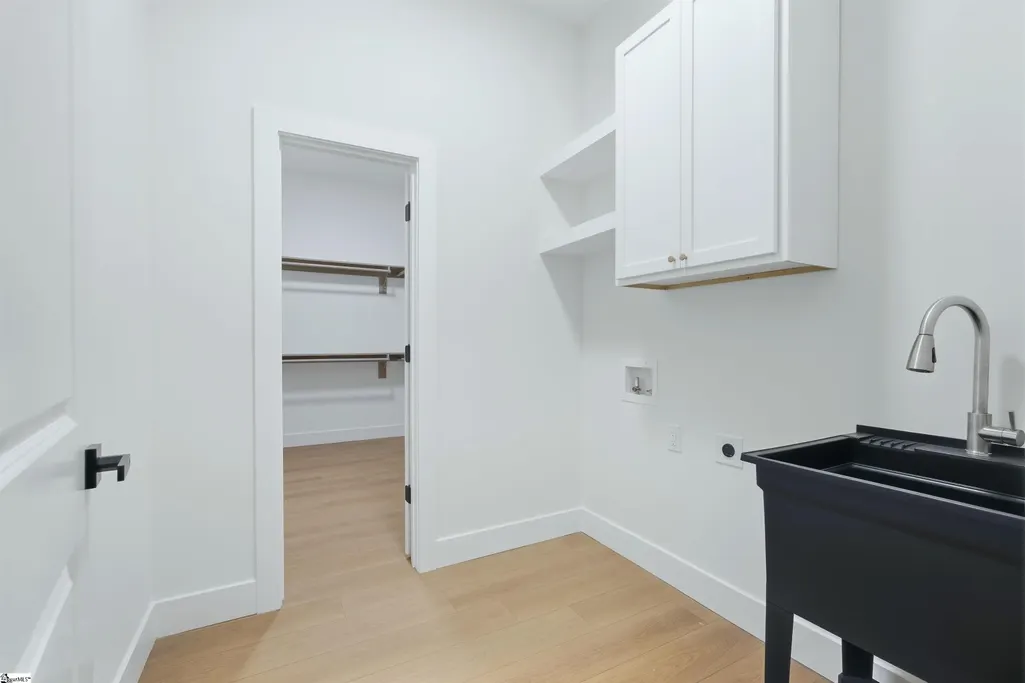
| Laundry Features | Sink,1st Floor,Walk-in,Electric Dryer Hookup,Washer Hookup,Laundry Room |
| Total Bedrooms | 4 |
| Main Level Bedrooms | 4 |
| Main Level Bathrooms | 2 |
| Below Grade Finished Area Unit Type | Square Feet |
| Total Baths | 2 |
| Kitchen Area | 182 |
| Kitchen Length | 13 |
| Kitchen Width | 14 |
| Primary on Main | 132 |
| Second Bedroom Length | 12 |
| Second Bedroom Width | 11 |
| Bedroom 3 Area | 120 |
| Bedroom 3 Length | 12 |
| Bedroom 3 Width | 10 |
| Bedroom 4 Area | 120 |
| Bedroom 4 Length | 12 |
| Bedroom 4 Width | 10 |
| Dining Room Area | 11 |
| Dining Room Width | 14 |
| Living Room Area | 380 |
| Living Room Length | 20 |
| Living Room Width | 19 |
| Primary Bedroom Area | 210 |
| Primary Bedroom Length | 15 |
| Primary Bedroom Width | 14 |
| Dining Room Area | 154 |
Exterior Features
| Parking Features | Attached,Paved,Concrete,Garage Door Opener,Key Pad Entry,Driveway,RV Access/Parking,Boat |
|---|---|
| Lot Features | 1 - 2 Acres,Sloped,Few Trees,Wooded |
| Water Source | Public |
| Total Parking | 2 |
| Lot Size Area | 1.38 |
| Foundation Details | Slab |
| Lot Size Acres | 1.38 |
| Covered Spaces | 2 |
Amenities
- Foreclosure
- Views
- Short Sale
- New Construction
- Adult 55+
- Lease To Own
- No HOA Fees
- Furnished
- Primary On Main
- Air Conditioning
- Seller Finance
- Green
- Fixer Upper
- Horse
- Golf
- Fireplace
- Deck
- Garage
- Basement
- Pool
Property vs Single Family Average in 29323
Price
Year Built
 Canopy MLS® Copyright ©2026 All rights reserved.
 © 2026 The data relating to real estate for sale on this web site comes in part from the Western Upstate Association of REALTORS®, Inc. or Western Upstate Multiple Lisitngs Services of South Carolina, Inc. This information is deemed reliable, but not guaranteed. Neither, the Western Upstate Association of REALTORS®, Inc. or Western Upstate Multiple Listing Service of South Carolina, Inc., nor the listing broker, nor their agents or subagents are responsible for the accuracy of the information.
 Information deemed reliable but not guaranteed.
Property information provided courtesy of the Internet Exchange Program of the Greenville Association of Realtors.
The information being provided is for consumers personal, non-commercial use and may not be used for any purpose other than to identify prospective properties consumers may be interested in purchasing.
Data is updated as of September 26, 2026 2:33 AM UTC
Information deemed reliable but not guaranteed.
Property information provided courtesy of the Internet Exchange Program of the Greenville Association of Realtors.
The information being provided is for consumers personal, non-commercial use and may not be used for any purpose other than to identify prospective properties consumers may be interested in purchasing.
Data is updated as of September 26, 2026 2:33 AM UTC
 Spartanburg Association of REALTORS® All information deemed reliable but not guaranteed. All properties are subject to prior sale, change or withdrawal. Neither listing broker(s) or information provider(s) shall be responsible for any typographical errors, misinformation, misprints and shall be held totally harmless. Listing(s) information is provided for consumer's personal, non-commercial use and may not be used for any purpose other than to identify prospective properties consumers may be
