
Views
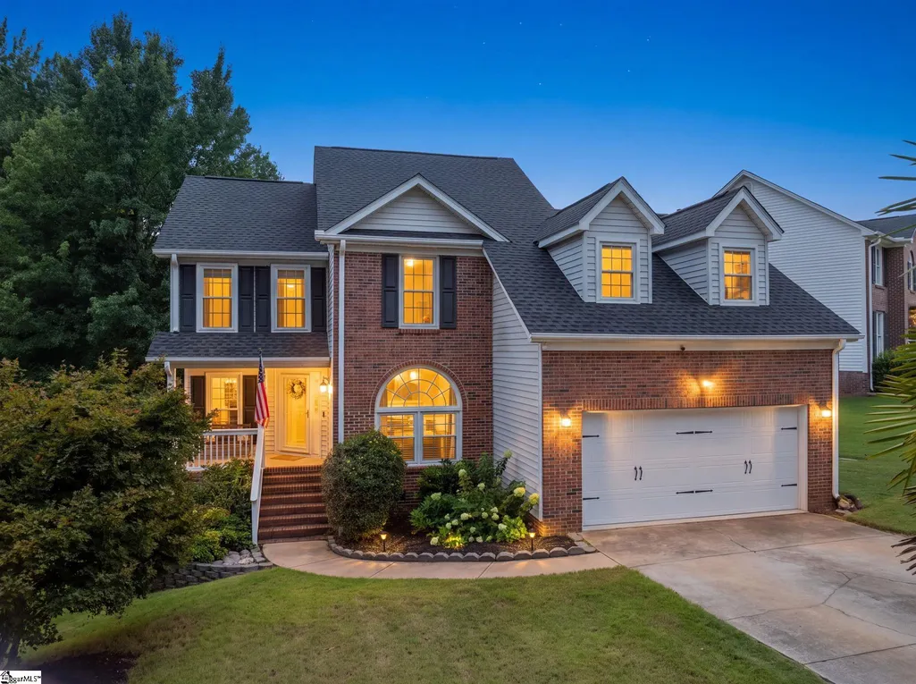
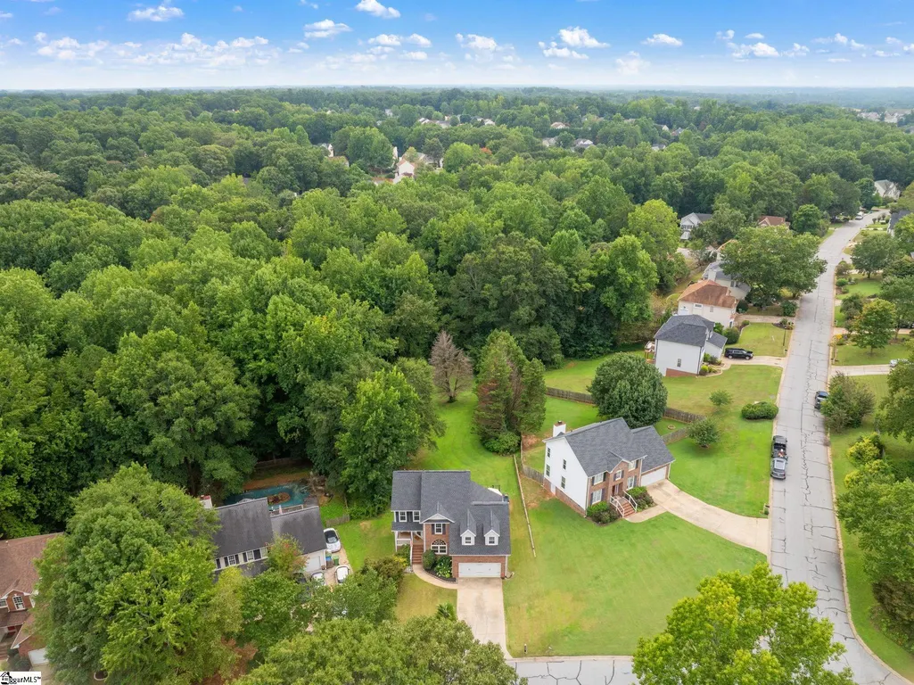

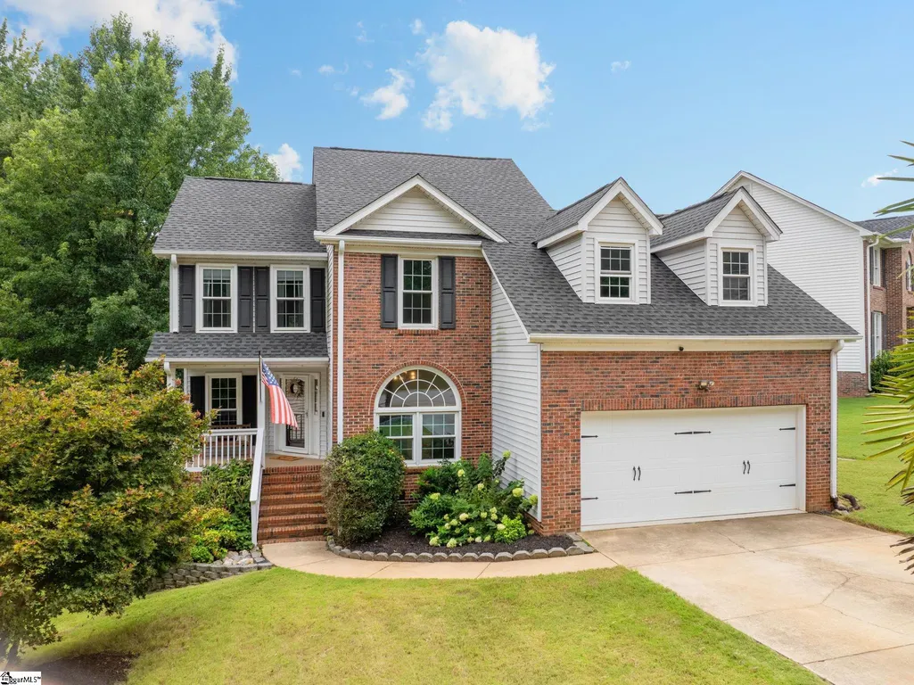

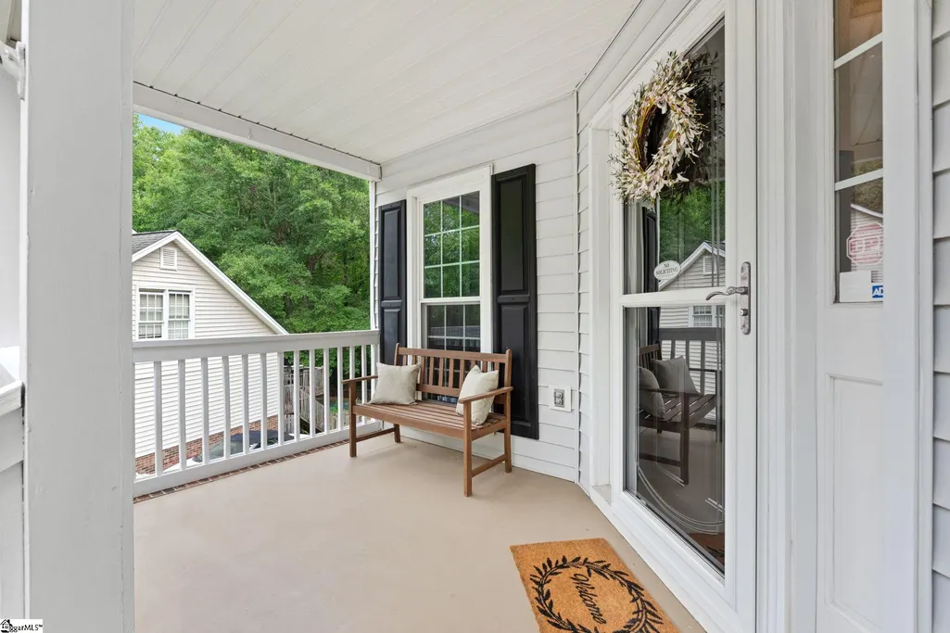
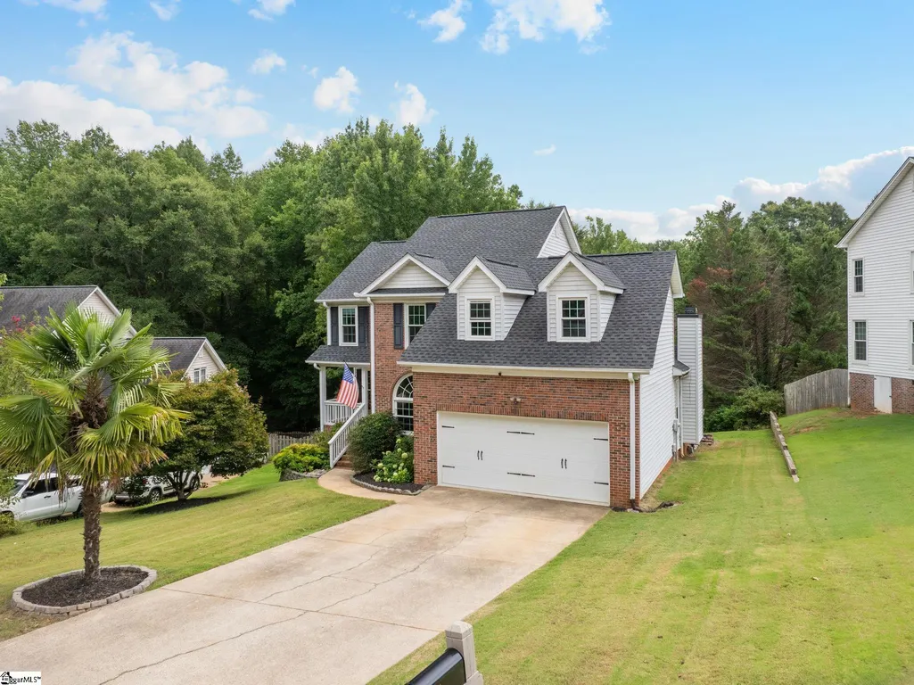
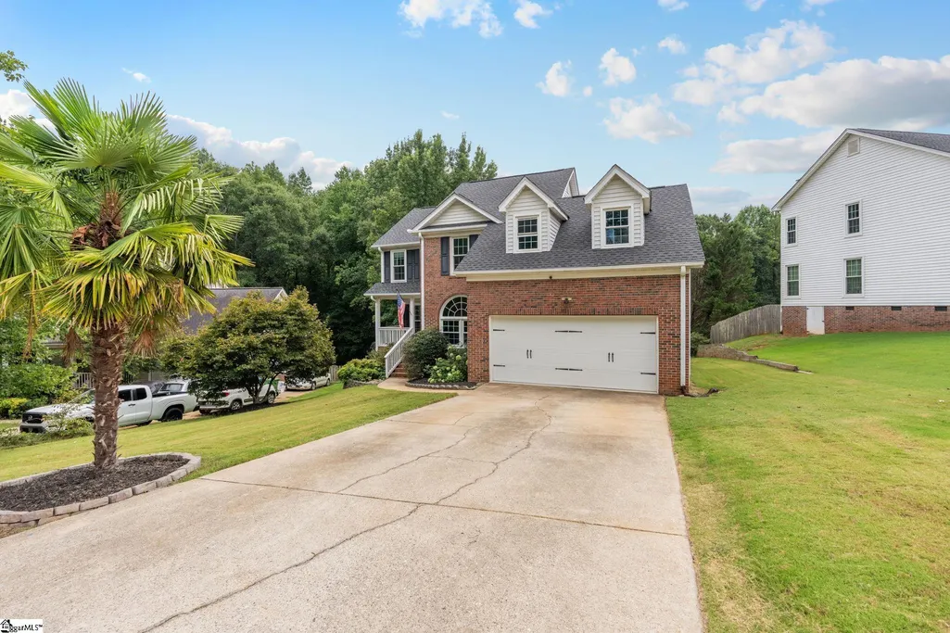

Address
102 Sea Oats Inlet, Mauldin, SC
Price
$ 349,990
Property Attributes
- ID#1602584
- TypeSingle Family
- Listing Status Contingency Contract
- CountyGREENVILLE
- CityMauldin
- Area041
- NeighborhoodPlanters Row
- Zip29662
- StyleTraditional
- Taxes$ 2058
- Price$ 349,990
- Bedrooms3
- Full Bathrooms2
- Half Bathrooms1
- Sqr Footage1917
- Lot Size0.57 Acres
Data Source:
Greater Greenville MLS (GGMLS)
Property Description
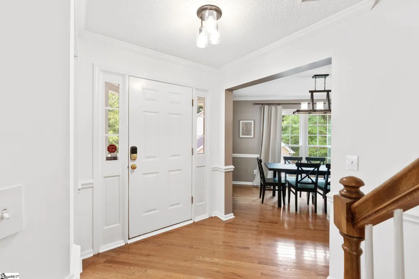
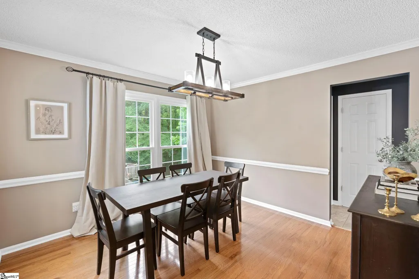
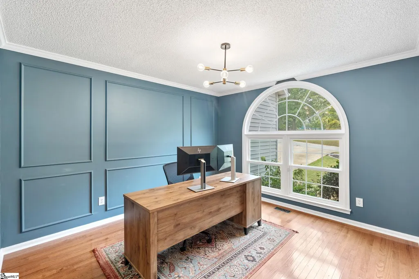
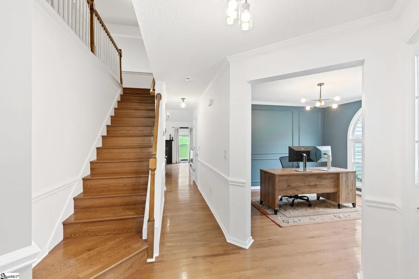
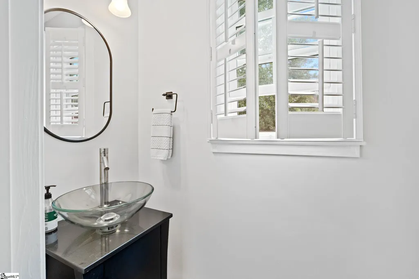
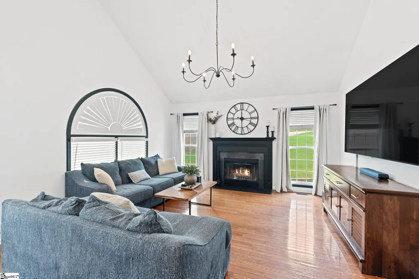
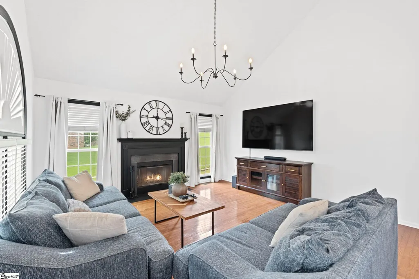
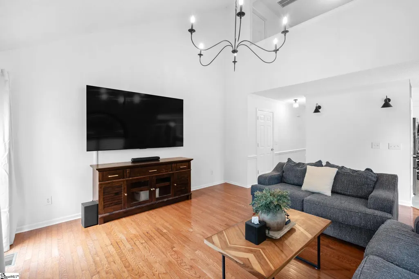
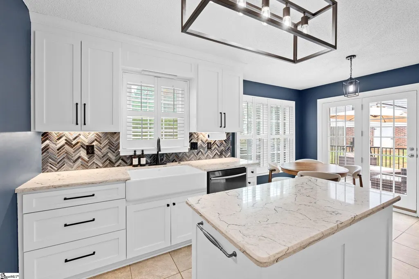
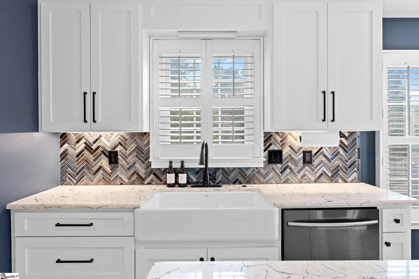
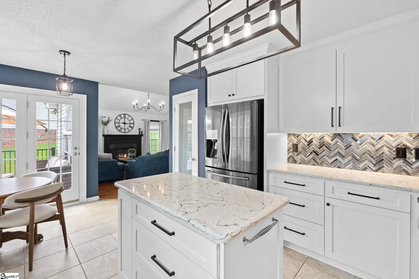
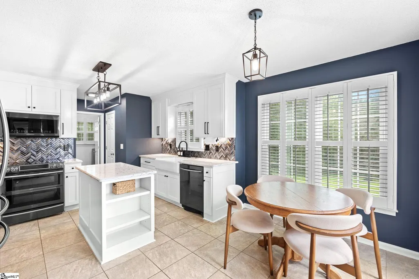
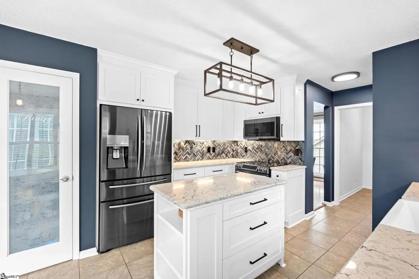
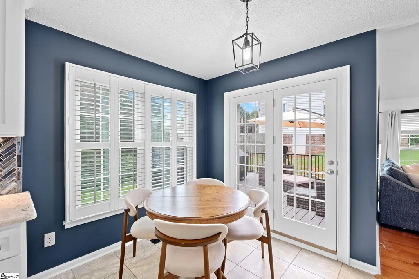
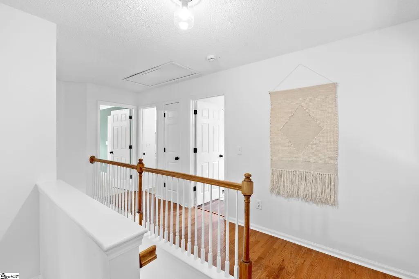
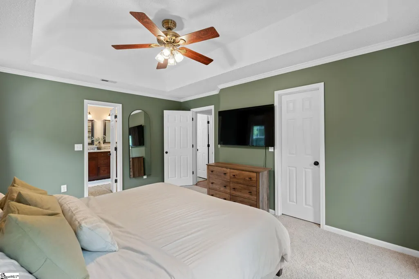
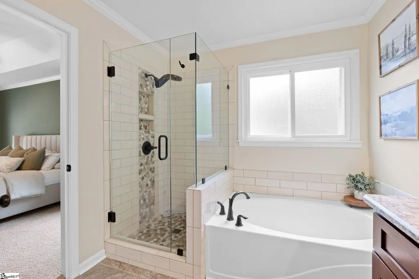
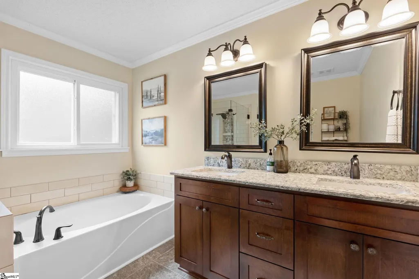
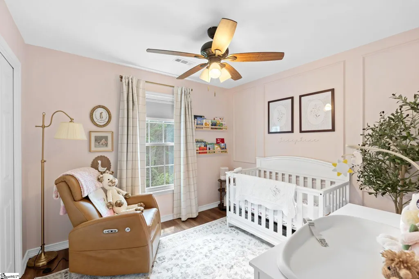
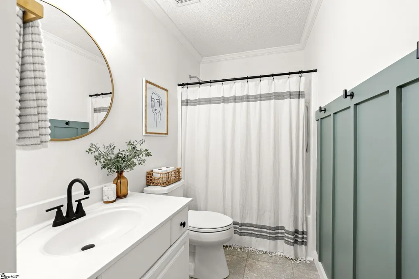
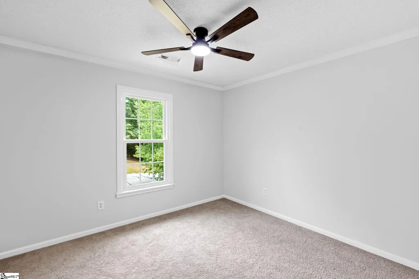
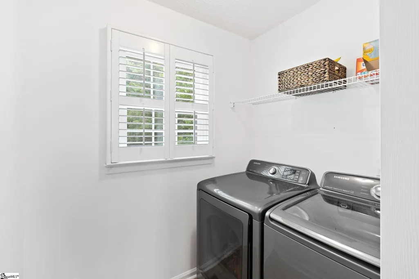
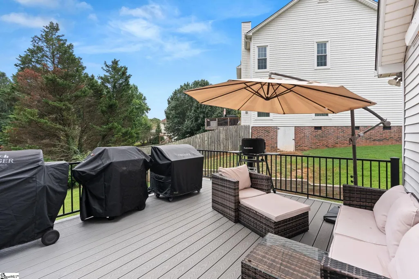
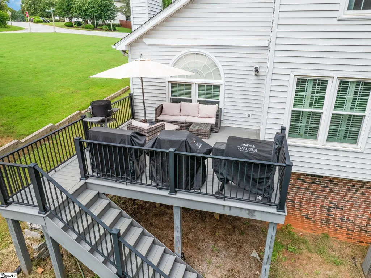
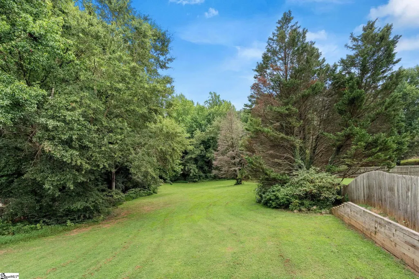
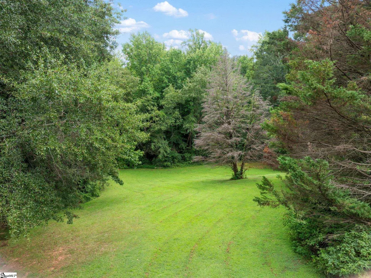
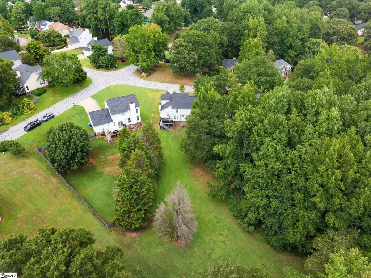
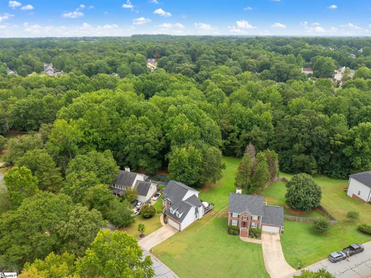
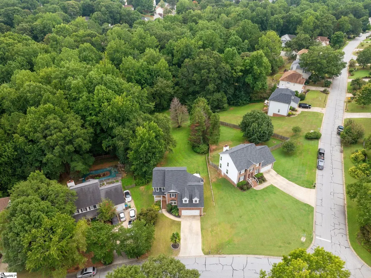
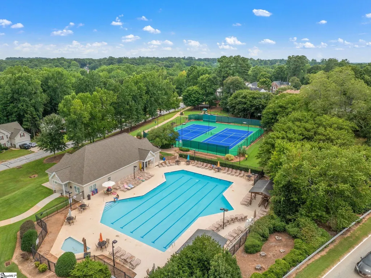
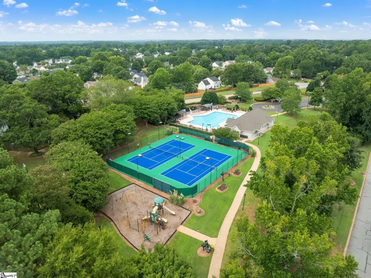
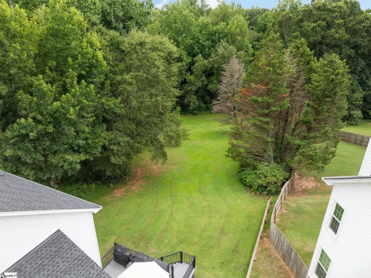
If you’ve been waiting for a home that actually checks all the boxes: space, updates, location, and a backyard that feels like your own private escape stop right here! Welcome to your next address. This beautifully cared-for 3 bedroom, 2.5 bath home sits on a rare 0.57-acre lot backing up to peaceful woods and a pretty creek. It’s the kind of yard people dream about, and it’s almost impossible to find in this neighborhood. Located in the highly desirable Planters Row community, you’re just minutes from Bridge Way Station (events, restaurants, activities, farmers market!), downtown Greenville, and major highways. Convenience meets comfort in the best way. Step inside and you’re greeted with an open, airy floor plan filled with natural light from the large windows replaced in 2016. The main level flows effortlessly perfect for everyday living and hosting friends. A flexible front room that works as a home office, playroom, or cozy lounge. A classic formal dining room, A gorgeous updated kitchen with quartz countertops, farmhouse sink, and stainless steel appliances and a Breakfast area leading into a warm, inviting family room. Walk right out to your Trex deck and enjoy the view. Hardwoods run throughout the main level (even the staircase!), with tile in the kitchen, breakfast area, laundry, and half bath. Upstairs you'll find a spacious primary suite with renovated bathroom featuring dual sinks, soaking tub, and tiled shower. Two additional bedrooms + full bath and the Unfinished bonus room over the garage perfect for storage or ready to finish if you want more space. This home has been seriously cared for big-ticket items already done for you: NEW Roof – 2025, NEW HVAC – 2023, NEW vapor barrier, French drain & dehumidifier in crawlspace – 2026, Garage door & opener (2018). Planters Row offers a swimming pool, tennis court, playground, and clubhouse all just a short walk away. With a rare lot, thoughtful updates, and a prime location make this home stand out in every way don’t miss your chance to make it yours.
| Elementary School | Middle School | High School |
|---|---|---|
| Greenbrier Elementary School | Hillcrest Middle School | Hillcrest High School |
| Price History | |
|---|---|
| 9/1/2026 | Listed $349,990 |
General Features
| Sewer | Public Sewer |
|---|---|
| Heating | Electric,Forced Air |
| Cooling | Central Air,Heat Pump |
| Utilities | Underground Utilities,Cable Available |
| Roof | Architectural |
| Appliances | Dishwasher,Disposal,Refrigerator,Free-Standing Electric Range,Microwave,Electric Water Heater |
| HOA Fee | 440 |
| Garage Spaces | 2 |
| Gas Y/N | PNG |
| Association Fee Includes | Pool,Restrictive Covenants |
| Patio/Porch Features | Deck,Front Porch |
| Architectural Style | Traditional |
| Security Features | Security System Owned,Smoke Detector(s) |
| Construction Materials | Brick Veneer,Vinyl Siding |
| Stories Count | 2 |
| Levels | Two |
| Property Subtype | Single Family Residence |
| Tax Year | 2025 |
| Community Features | Clubhouse,Pool,Sidewalks,Tennis Court(s) |
| Accessibility | Attic Stairs Disappearing |
| Assoc Fee Paid Per | Annually |
| County | Greenville |
| New Construction | No |
| Property Type | Residential |
| HOA | Yes |
| Attached Garage | Yes |
| Subdivision Name | Planters Row |
| Garage Y/N | Yes |
| Full Baths | 2 |
| Status | Contingency Contract |
| Directions | Take E. Butler Rd to L on Ashmore Bridge Rd then L on Sea Oats and Home will be on the R |
| High School | Hillcrest |
| City | Mauldin |
| Disclosures | Seller Disclosure |
| Senior Community Y/N | No |
| MLS Area | 041 |
| Lot Size Units | Square Feet |
| Lot Size Square Feet | 24829.2 |
| Carport Y/N | No |
| Elementary School | Greenbrier |
| Tax Annual Amount | 2058 |
| Middle/Junior High School | Hillcrest |
| Property Condition | 21-30 |
| Lease Considered Y/N | No |
| Building Area Units | Square Feet |
| Living Area Units | Square Feet |
| Standard Status | Active Under Contract |
Interior Features
| Interior Amenities | Vaulted Ceiling(s),Ceiling Smooth,Tray Ceiling(s),Open Floorplan,Countertops – Quartz,Pantry |
|---|---|
| Basement | None |
| Flooring | Carpet,Ceramic Tile,Wood |
| Total Fireplaces | 1 |
| Fireplace Features | Screen,Wood Burning |
| Basement (Y/N) | No |
| Air Conditioning Y/N | Yes |
| Heating Y/N | Yes |
| Window Features | Tilt Out Windows,Vinyl/Aluminum Trim,Insulated Windows |
| Fireplace Y/N | Yes |
| Half Baths | 1 |
| Laundry Features | 1st Floor,Walk-in,Laundry Room |
| Total Bedrooms | 3 |
| Below Grade Finished Area Unit Type | Square Feet |
| Total Baths | 3 |
| Kitchen Area | 273 |
| Kitchen Length | 21 |
| Kitchen Width | 13 |
| Primary on Main | 143 |
| Second Bedroom Length | 11 |
| Second Bedroom Width | 13 |
| Bedroom 3 Area | 110 |
| Bedroom 3 Length | 11 |
| Bedroom 3 Width | 10 |
| Dining Room Area | 12 |
| Dining Room Width | 12 |
| Living Room Area | 285 |
| Living Room Length | 19 |
| Living Room Width | 15 |
| Primary Bedroom Area | 208 |
| Primary Bedroom Length | 13 |
| Primary Bedroom Width | 16 |
| Dining Room Area | 144 |
Exterior Features
| Parking Features | Attached,Paved,Garage Door Opener |
|---|---|
| Lot Features | 1/2 - Acre,Sloped,Few Trees |
| Water Source | Public |
| Total Parking | 2 |
| Lot Size Area | 24829.2 |
| Foundation Details | Crawl Space/Slab |
| Spa | No |
| Lot Size Acres | 0.57 |
| Waterfront Y/N | No |
| Covered Spaces | 2 |
| Door Features | Storm Door(s) |
| Horse Y/N | No |
Amenities
- Foreclosure
- Views
- Short Sale
- New Construction
- Adult 55+
- Lease To Own
- No HOA Fees
- Furnished
- Primary On Main
- Air Conditioning
- Seller Finance
- Green
- Fixer Upper
- Horse
- Golf
- Fireplace
- Deck
- Garage
- Basement
- Pool
Property vs Single Family Average in 29662
Price
Taxes
Visits

 © 2026 The data relating to real estate for sale on this web site comes in part from the Western Upstate Association of REALTORS®, Inc. or Western Upstate Multiple Lisitngs Services of South Carolina, Inc. This information is deemed reliable, but not guaranteed. Neither, the Western Upstate Association of REALTORS®, Inc. or Western Upstate Multiple Listing Service of South Carolina, Inc., nor the listing broker, nor their agents or subagents are responsible for the accuracy of the information.
 Information deemed reliable but not guaranteed.
Property information provided courtesy of the Internet Exchange Program of the Greenville Association of Realtors.
The information being provided is for consumers personal, non-commercial use and may not be used for any purpose other than to identify prospective properties consumers may be interested in purchasing.
Data is updated as of September 20, 2026 10:52 PM UTC
Information deemed reliable but not guaranteed.
Property information provided courtesy of the Internet Exchange Program of the Greenville Association of Realtors.
The information being provided is for consumers personal, non-commercial use and may not be used for any purpose other than to identify prospective properties consumers may be interested in purchasing.
Data is updated as of September 20, 2026 10:52 PM UTC
 Spartanburg Association of REALTORS® All information deemed reliable but not guaranteed. All properties are subject to prior sale, change or withdrawal. Neither listing broker(s) or information provider(s) shall be responsible for any typographical errors, misinformation, misprints and shall be held totally harmless. Listing(s) information is provided for consumer's personal, non-commercial use and may not be used for any purpose other than to identify prospective properties consumers may be
