
Price Reduction
Address
117 Carter Hall Drive, Anderson, SC
Price
$ 589,900
Property Attributes
- ID#20304272
- TypeSingle Family
- Listing Status Active
- CountyAnderson
- CityAnderson
- Area108-Anderson County - SC
- NeighborhoodCarter Hall Sub
- Zip29621
- StyleTraditional
- Price$ 589,900
- Bedrooms5
- Full Bathrooms4
- Half Bathrooms1
Data Source:
Western Upstate MLS
Property Description
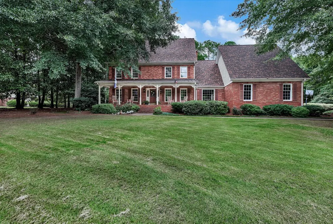
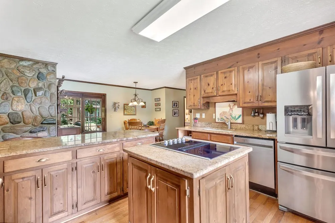
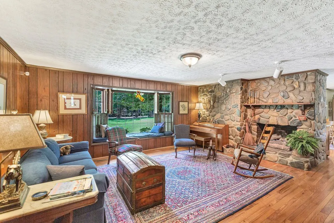
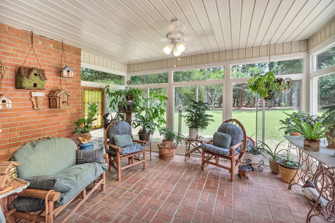
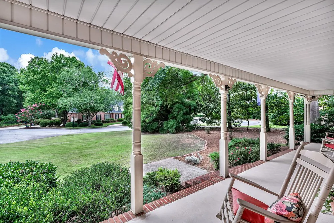
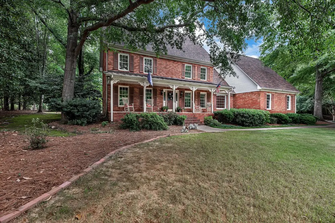
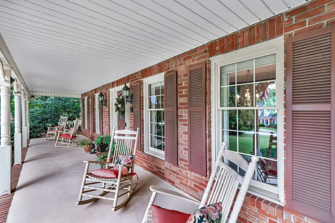
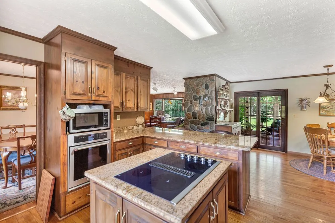
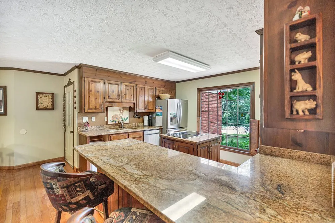
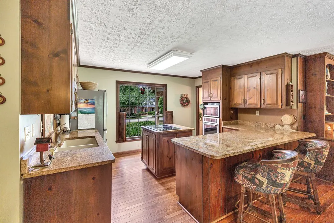
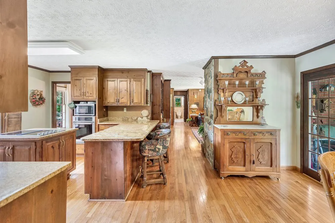
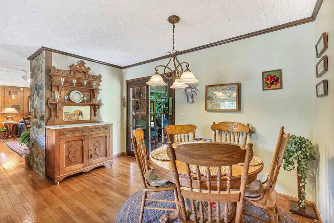
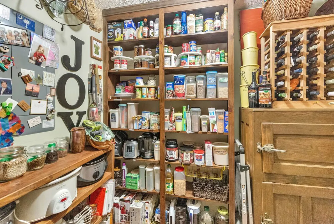
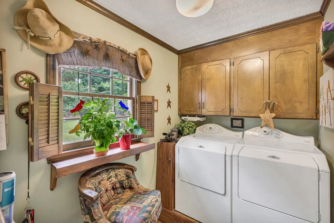
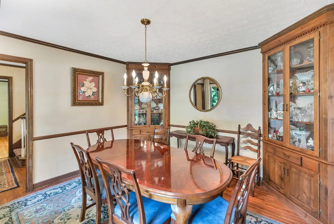
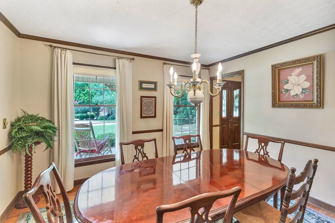
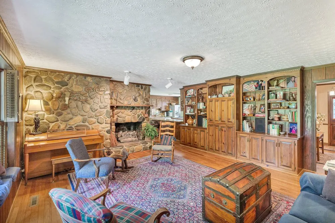
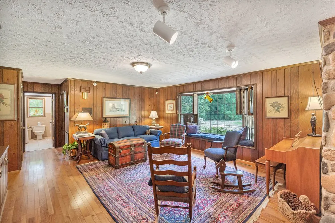
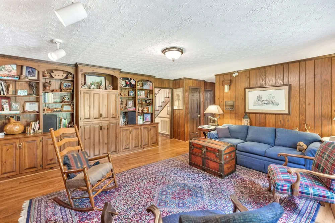
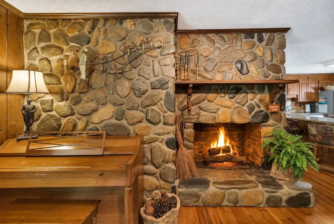
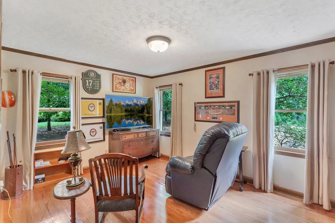
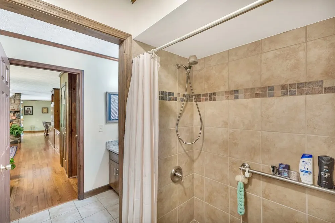
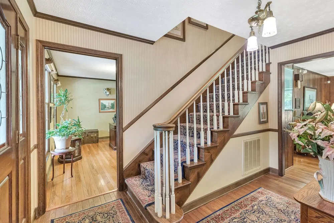
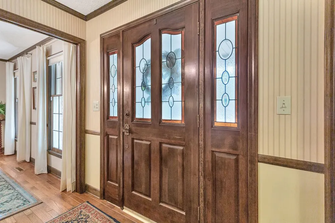
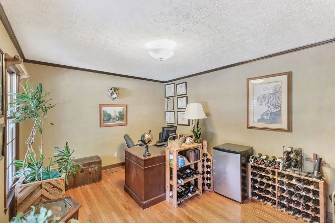
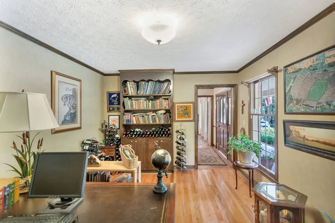
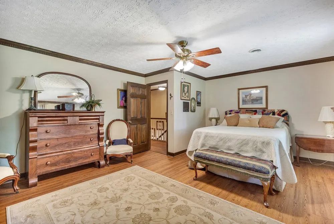
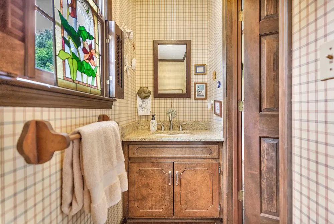
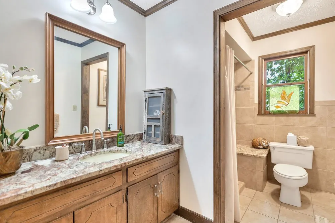
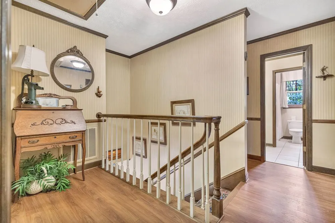
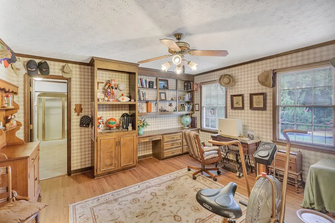
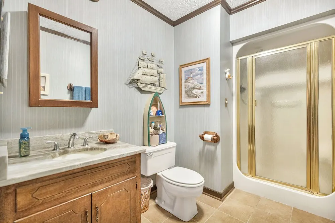
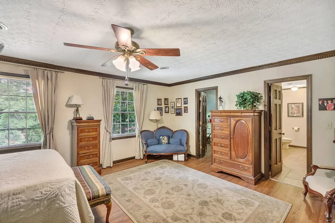
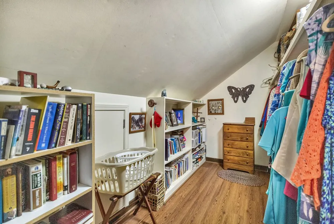
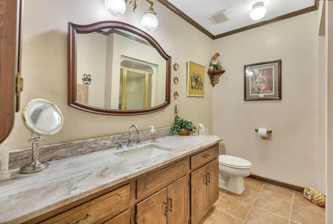
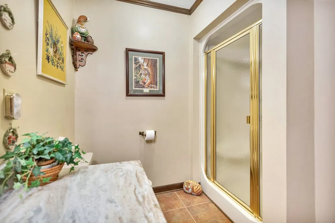
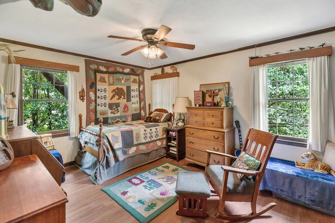
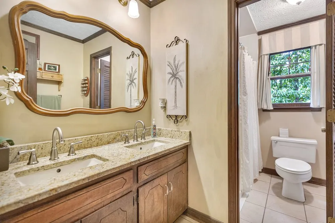
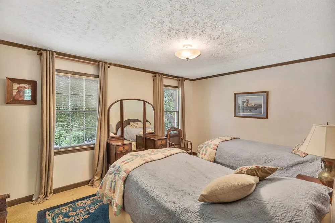
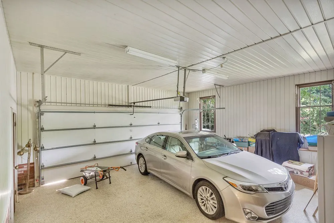
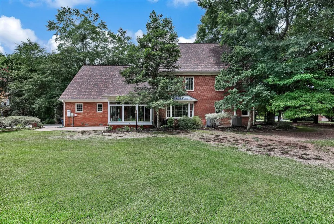
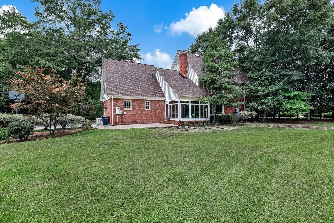
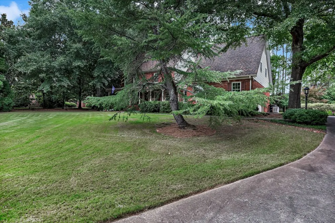
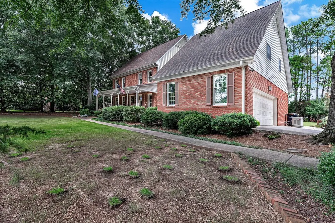
Beautiful custom built all brick home in quiet cul-de-sac with whole house generator Must see this spacious all brick 5 BR/4.5 Bath 3400+ sq ft home in the prestigious Carter Hall Subdivision! This home was custom built for a physician and his family in 1986. The kitchen features granite countertops, all stainless-steel appliances with vented cooktop eliminating bulky hood, and walk-in Pantry. Cozy den with stone fireplace and vented for gas logs. Lots of storage with custom hardwood cabinets in den, dining room and 5th bedroom. Whole house Generac generator restores power immediately when neighbors may wait hours or even days for power to be restored. Garage floor is Terra Bella for beauty and minimal upkeep. This home sits in a quiet cul-de-sac on a beautiful, big lot, with tons of privacy. If you like seeing an occasional deer walk through the yard or watching hummingbirds out your windows throughout the day, this is the house you've been looking for. The bathrooms have been recently updated with granite countertops and tile flooring. Hardwood and solid surface flooring throughout for easy maintenance. The roof is 2 years old with Leaf Filter gutter guards added last year. Both energy-efficient HVACs are 8 years old and still under warranty. The location is wonderful with shopping, schools, restaurants, hospitals, and downtown just minutes away. Excellent schools in Concord Elementary-McCants Middle-TL Hanna High! All appliances pass with the sale of the house except the freezer in the garage!
| Elementary School | Middle School | High School |
|---|---|---|
| Concord Elem Elementary School | Mccants Middle Middle School | Tl Hanna High High School |
| Price History | |
|---|---|
| 7/27/2026 | Listed $625,000 |
| 8/17/2026 | 5$595,000 |
| 9/8/2026 | 1$589,900 |
General Features
| Sewer | Public Sewer |
|---|---|
| Heating | Heat Pump |
| Cooling | Heat Pump |
| Utilities | Cable Available |
| Roof | Architectural,Shingle |
| Appliances | Dryer,Dishwasher,Electric Oven,Electric Range,Electric Water Heater,Microwave,Refrigerator,Smooth Cooktop,Washer |
| Garage Spaces | 2 |
| Patio/Porch Features | Front Porch,Porch |
| Architectural Style | Traditional |
| Construction Materials | Brick |
| Stories Count | 2 |
| Levels | Two |
| Property Subtype | Single Family Residence |
| Accessibility | Low Threshold Shower |
| County | Anderson |
| Property Type | Residential |
| HOA | false |
| Attached Garage | true |
| Subdivision Name | Carter Hall Sub |
| Garage Y/N | true |
| Total Rooms | 5 |
| Full Baths | 4 |
| Status | Active |
| Directions | Concord Rd to left on Kings Rd to left on Carter Hall and follow to you get to 117 Carter Hall Dr on the left in the cul-de-sac! |
| High School | Tl Hanna High |
| City | Anderson |
| MLS Area | 108-Anderson County,SC |
| Lot Size Units | Acres |
| Elementary School | Concord Elem |
| Year Built Details | 31-50 Years |
| Middle/Junior High School | Mccants Middle |
| Lease Considered Y/N | false |
| Standard Status | Active |
| Tax Lot | 19 |
| Property Sub Type Additional | Single Family Residence |
| PostalCity | Anderson |
Interior Features
| Interior Amenities | Bookcases,Built-in Features,Fireplace,Granite Counters,Pull Down Attic Stairs,Solid Surface Counters,Cable TV,Walk-In Closet(s),Walk-In Shower,Breakfast Area,Separate/Formal Living Room |
|---|---|
| Basement | None,Crawl Space |
| Flooring | Brick,Ceramic Tile,Hardwood,Luxury Vinyl Plank |
| Fireplace Features | Gas,Option |
| Basement (Y/N) | false |
| Air Conditioning Y/N | true |
| Heating Y/N | true |
| Fireplace Y/N | true |
| Half Baths | 1 |
| Laundry Features | Washer Hookup,Electric Dryer Hookup |
| Total Bedrooms | 5 |
| Room Type | Breakfast Room/Nook,Dining Room,Laundry,Library,Office,Sunroom |
| Main Level Bedrooms | 1 |
| Main Level Bathrooms | 1 |
| Total Baths | 5 |
Exterior Features
| Exterior Amenities | Porch |
|---|---|
| Parking Features | Attached,Garage,Driveway,Garage Door Opener |
| Lot Features | City Lot,Subdivision |
| Water Source | Public |
| Foundation Details | Crawlspace |
| Waterfront Y/N | false |
Amenities
- Foreclosure
- Views
- Short Sale
- New Construction
- Adult 55+
- Lease To Own
- No HOA Fees
- Furnished
- Primary On Main
- Air Conditioning
- Seller Finance
- Green
- Fixer Upper
- Horse
- Golf
- Fireplace
- Deck
- Garage
- Basement
- Pool
Property vs Single Family Average in 29621
Price
 Canopy MLS® Copyright ©2026 All rights reserved.
 © 2026 The data relating to real estate for sale on this web site comes in part from the Western Upstate Association of REALTORS®, Inc. or Western Upstate Multiple Lisitngs Services of South Carolina, Inc. This information is deemed reliable, but not guaranteed. Neither, the Western Upstate Association of REALTORS®, Inc. or Western Upstate Multiple Listing Service of South Carolina, Inc., nor the listing broker, nor their agents or subagents are responsible for the accuracy of the information.
 Information deemed reliable but not guaranteed.
Property information provided courtesy of the Internet Exchange Program of the Greenville Association of Realtors.
The information being provided is for consumers personal, non-commercial use and may not be used for any purpose other than to identify prospective properties consumers may be interested in purchasing.
Data is updated as of September 18, 2026 10:48 PM UTC
Information deemed reliable but not guaranteed.
Property information provided courtesy of the Internet Exchange Program of the Greenville Association of Realtors.
The information being provided is for consumers personal, non-commercial use and may not be used for any purpose other than to identify prospective properties consumers may be interested in purchasing.
Data is updated as of September 18, 2026 10:48 PM UTC
 Spartanburg Association of REALTORS® All information deemed reliable but not guaranteed. All properties are subject to prior sale, change or withdrawal. Neither listing broker(s) or information provider(s) shall be responsible for any typographical errors, misinformation, misprints and shall be held totally harmless. Listing(s) information is provided for consumer's personal, non-commercial use and may not be used for any purpose other than to identify prospective properties consumers may be
